
The Kitchen Files
Indoors or out and from rooftops to lakefronts, the kitchen is the key to joyful gatherings.
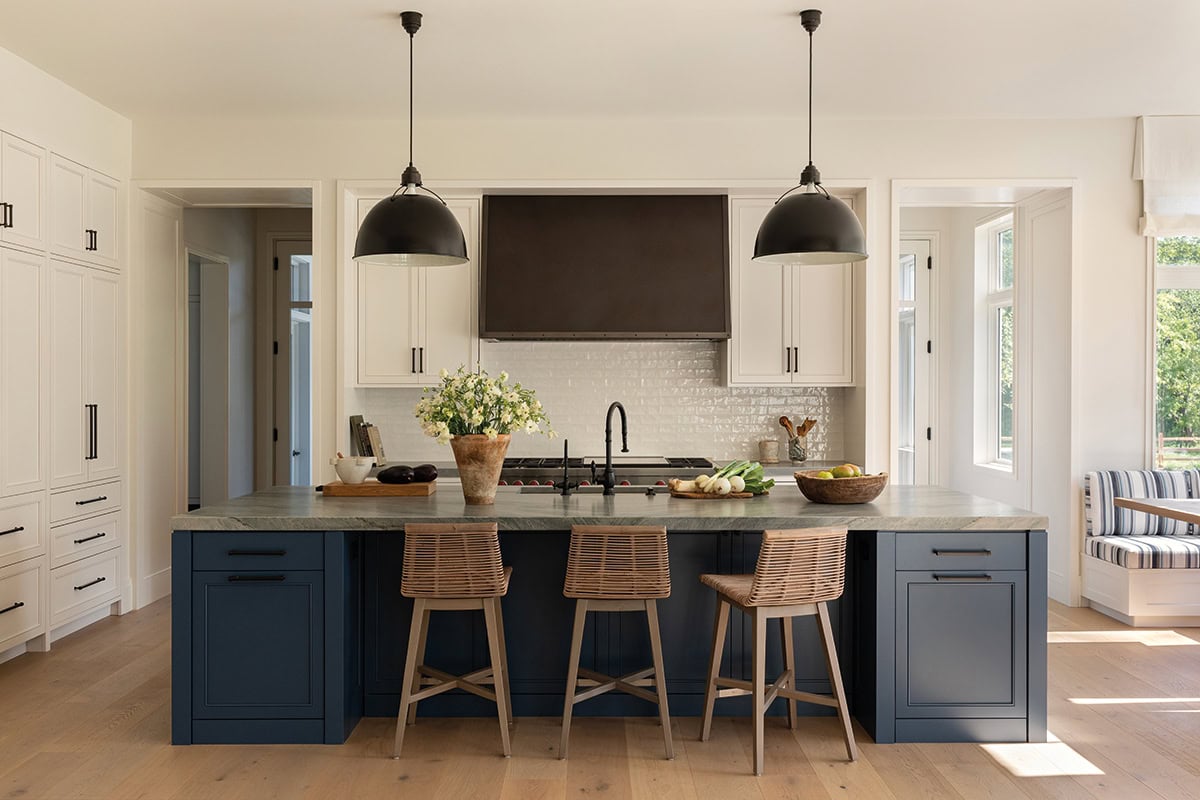
Andrea Goldman designed this Michigan vacation home for a family of four who wanted a place to escape the city during Covid. Since that time, this home has come to be a place where family, extended family, and friends gather for holidays, school breaks, summer vacations, and year-round family gatherings. A neutral palette and lots of windows amplify and celebrate the natural landscape, and the contemporary design punctuated with rustic and textural elements is inviting and warm, bringing people together and satisfying the original purpose of the house. A Wolf range and hood are a must for a family who loves to entertain. Oversize pendants from Visual Comfort, through CAI Designs, light up the ample kitchen island, lending a farmhouse/ industrial vibe. In the breakfast nook, a generous banquette is covered in a nautical stripe by Christopher Farr, through Holland & Sherry.
Photography by Aimee Mazzenga
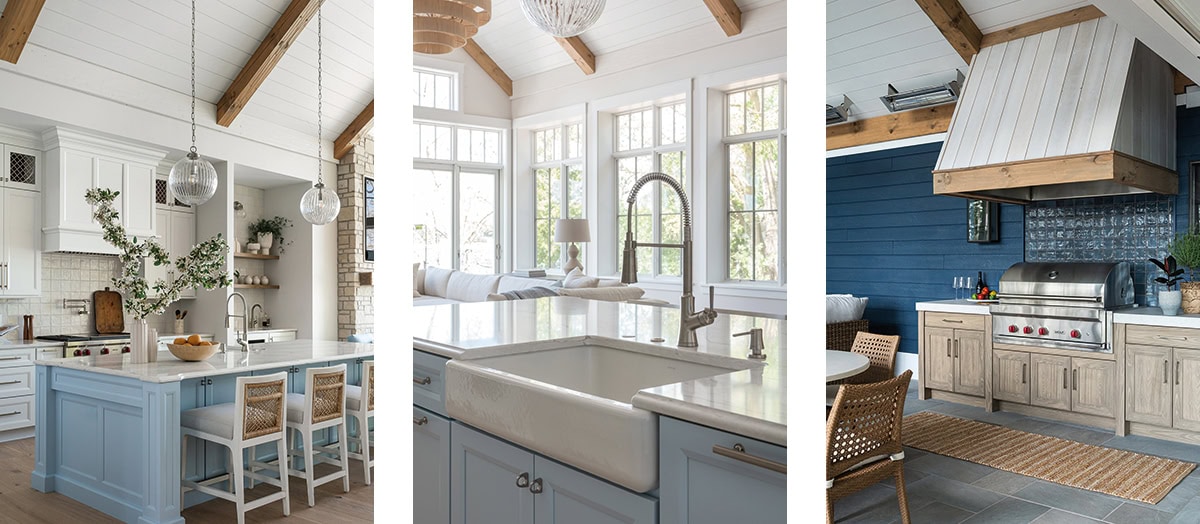
Left: In a modern lakefront retreat on the shores of Lake Beaulah in Wisconsin, KED Interiors lead designers Yvette Bass and Katie Wozniak, along with junior designer Isabella Roncone, created a sophisticated kitchen with a relaxed coastal feel. Making the most of the natural light, and adding layered textures and soft colors, the team made this kitchen a favorite spot for gathering. Appliances by Wolf, refrigeration by Sub-Zero, and lighting by Visual Comfort, through CAI Designs.
Center: In the great room adjacent to the kitchen, a rattan chandelier by Palecek, through CAI Designs, adds texture.
Right: An outdoor kitchen is a must at a lake house, and this one is fully equipped with a Wolf grill and plenty of places to enjoy a meal.
Photography by Erin Konrath Collective
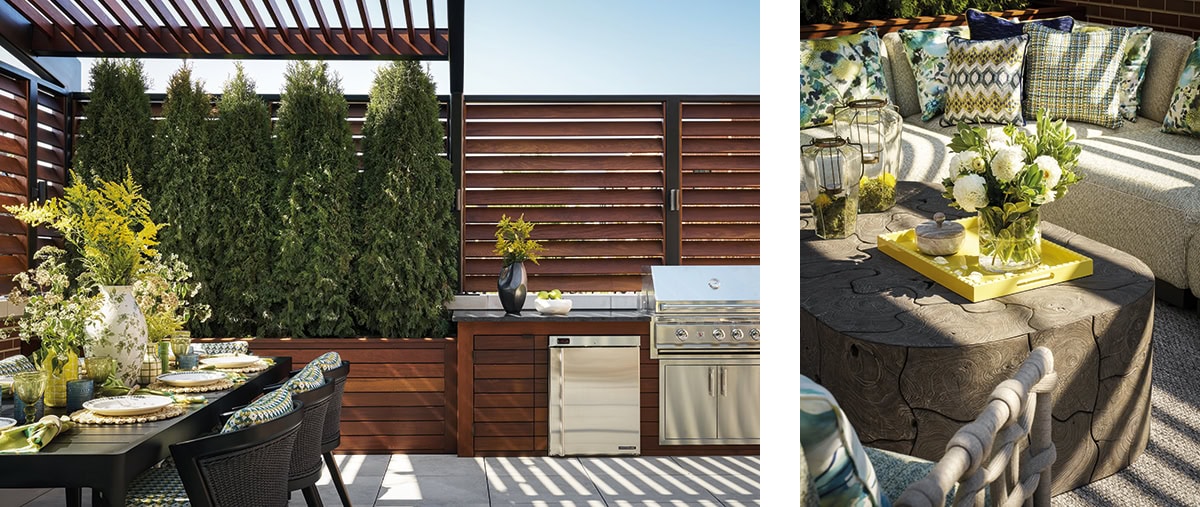
When a Chicago family wanted a private rooftop escape, they brought in Dual Concept Design and Chicago Roof + Garden to create the perfect addition to their home. Creating privacy was a top concern, and to do that the teams built a pergola, adding much needed shade. Seating arrangements were also critical as well as abundant greenery, all adding to the feeling of getting away from it all. A sectional sofa is covered in fabric by Cowtan & Tout, with pillows covered in fabrics from Holly Hunt, Osbourne & Little, and Fabricut. Coffee table and side chair by J. Marshall Design. Fabric on dining chairs by Cowtan & Tout.
Photography by Ryan McDonald
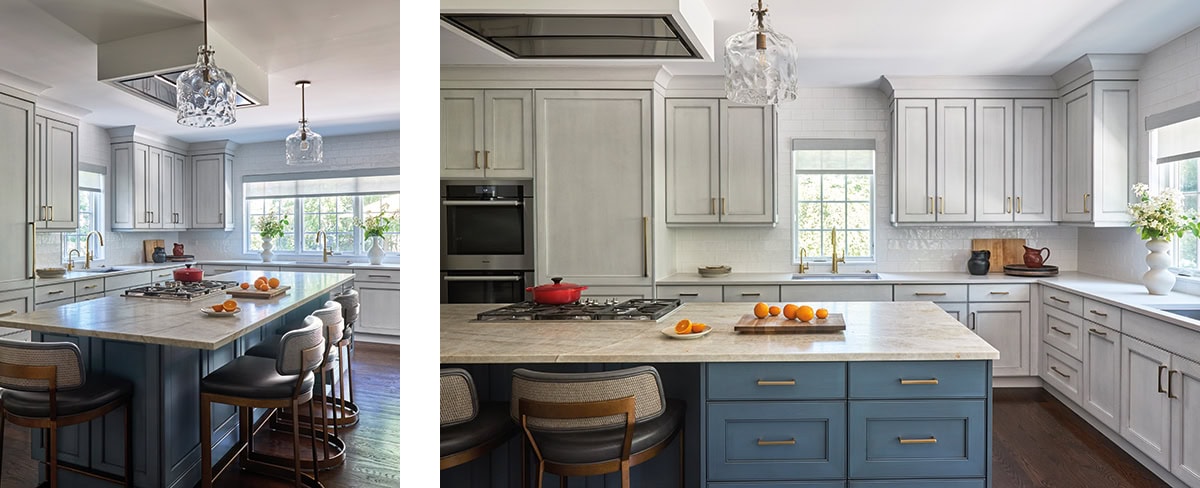
In Skokie, Illinois, the design team from Lenore Weiss Studios along with Fraerman Associates Architects and DK&B created a kitchen perfect for socializing for a client who entertains extended family and friends on a regular basis. The kitchen is outfitted with appliances by Miele, and a panel refrigerator by Sub-Zero. Wine refrigerator by U-Line through Middleby Residential. Barstools by CAI Designs.
Photography by Michael Kaskel
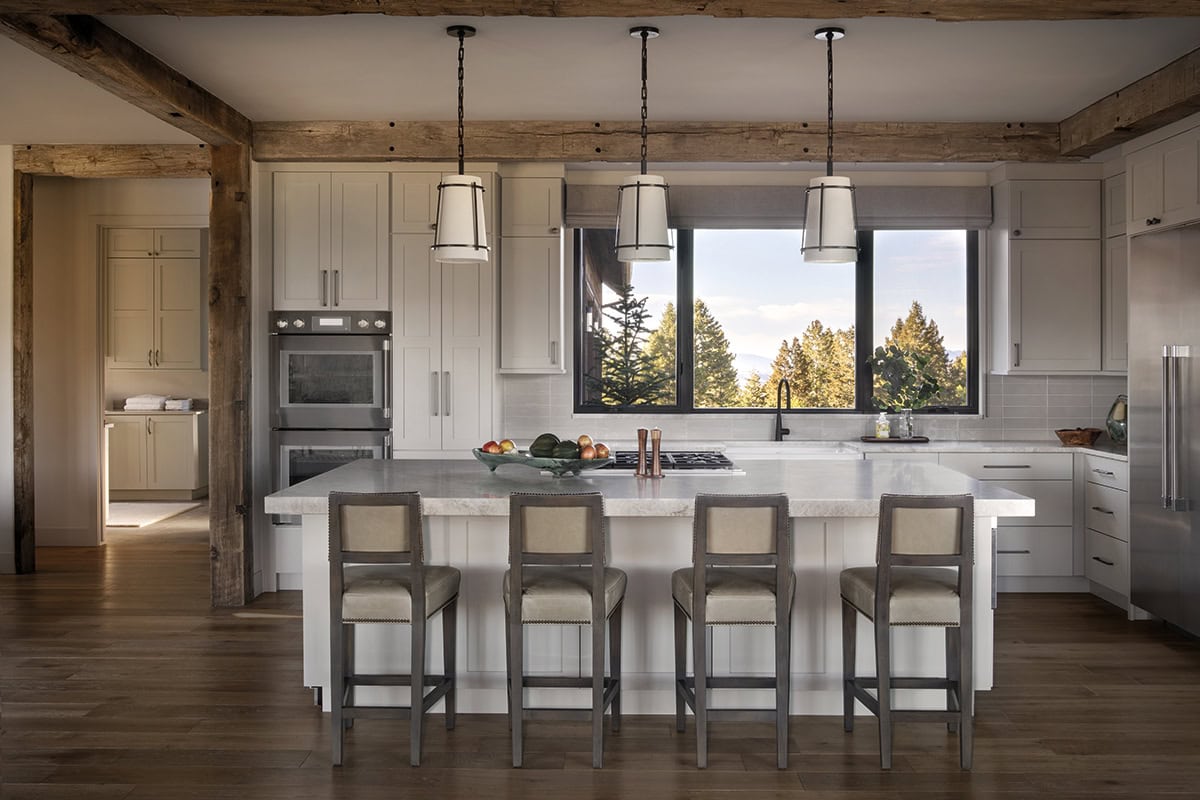
Heidi Tate, of Tate Interiors, designed this Montana kitchen to take full advantage of mountain views and glorious light. Neutral colors and reclaimed wood feel both rustic and contemporary. The kitchen is equipped with a full suite of appliances by Thermador.
Photography by Gibeon Photography