
Top of the World
Midcentury design, vintage furnishings, and Japanese influences revitalize the Glass Ridge House renovation by LA-based OWIU Design.
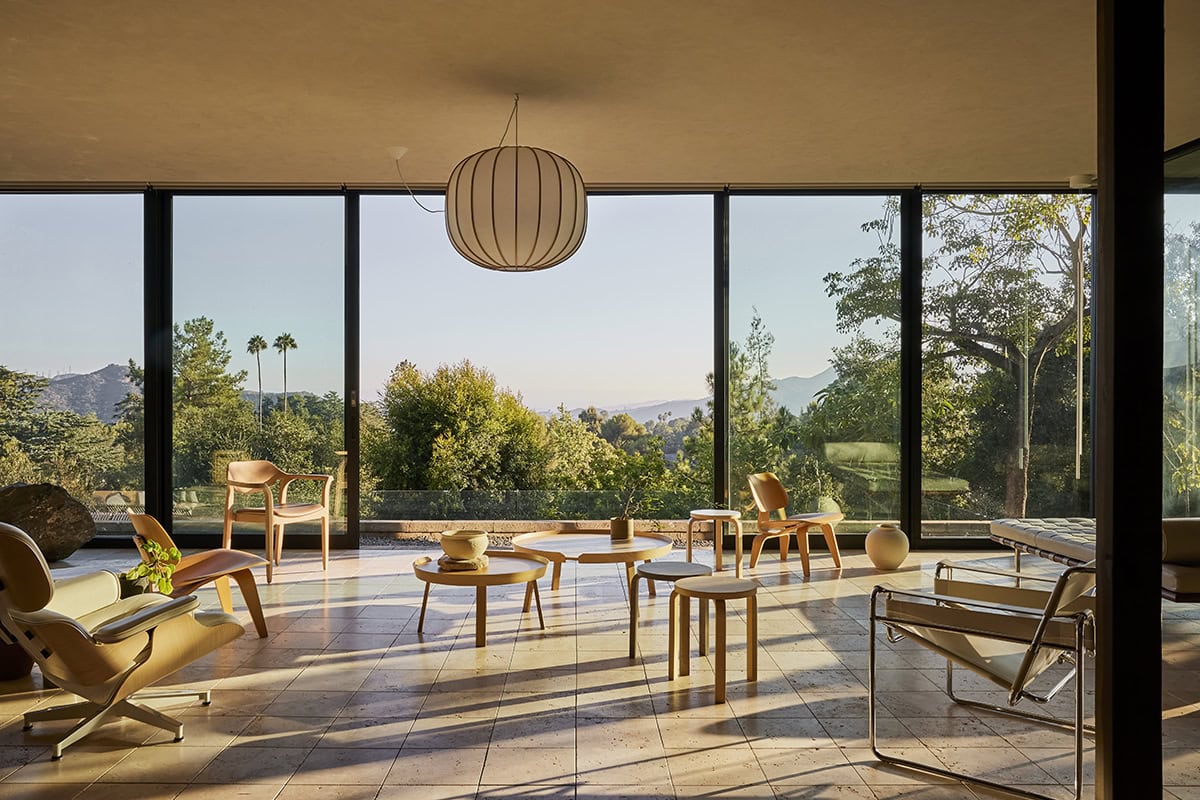
The glass-enclosed room not only gives the house a sense of place with views of the California landscape, but it also integrates vintage furnishings such as an Eames lounge chair, Eames LCW Chair, Barcelona day bed, Wassily chair by Marcel Breuer, and Artek Alvar Aalto stools, maintaining the midcentury vibe of the home.
When Amanda Gunawan and Joel Wong, partners in work and life, first came across this California modernist property nestled into the landscape in a peaceful town outside of LA, they expected to find a property inspired by influential architect Ray Kappe, a cofounder of the Southern California Institute of Architecture (SCI-Arc), their alma mater. The couple, who are co-founders of OWIU Design, say they felt a magnetic pull to the home at first sight. It turns out Kappe didn’t just inspire the house; he actually designed the original structure, known as the Glass Ridge House, in 1973.
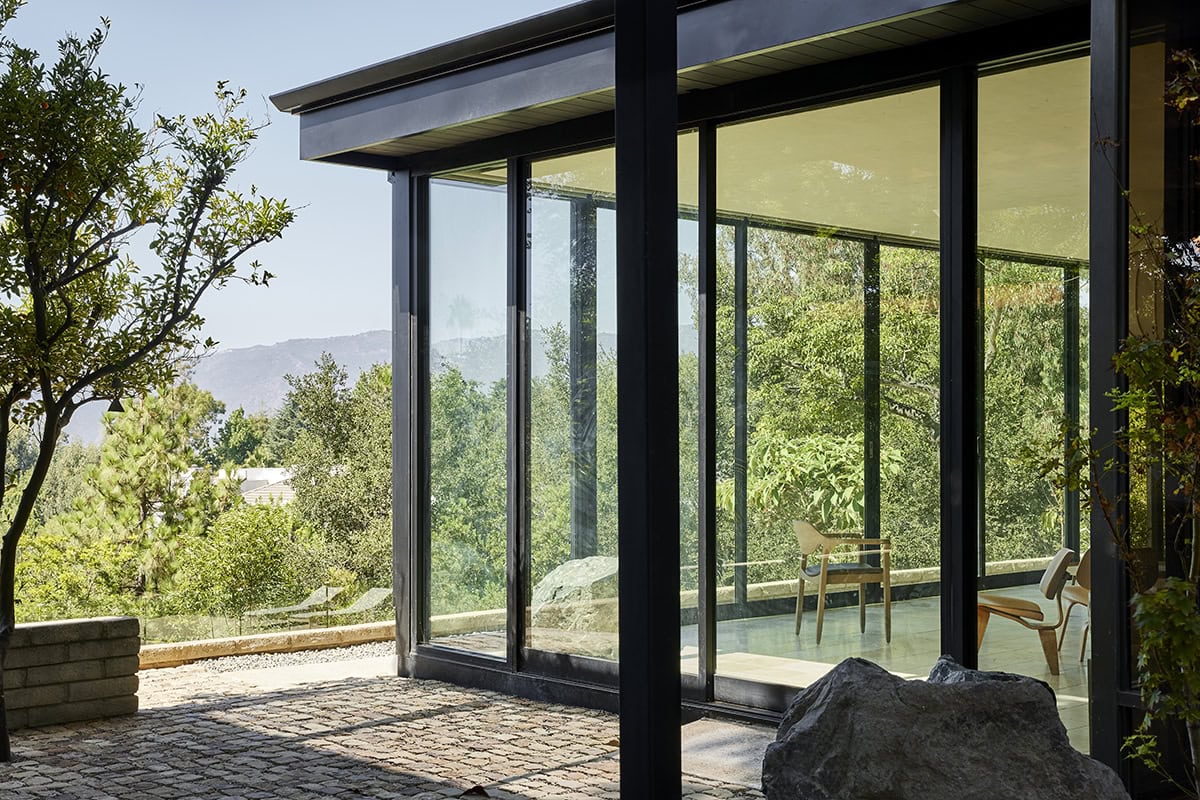
OWIU Design replaced the south-facing wall of the house with a curtain wall that makes the glass box feel as though it’s floating out in the forest. The architecture and design firm was also responsible for all landscape architecture.
After decades of neglect, the building had fallen into disrepair. The architects had their work cut out for them in resurrecting this truly special modernist house as their new home. Working on a Kappe- designed project was a “full circle” moment for the couple after having studied at the school he built: “With our backgrounds in architecture, design, and construction, we felt uniquely positioned to take on the challenge of restoring it while respecting the original architectural intent.”
But first, they had to decide what could be repaired, preserved, or rebuilt to “bring the house back to life without losing its character,” Gunawan and Joel Wong say. They weren’t interested in creating something new, but making the architecture, landscape, materials, light, and views work together harmoniously.
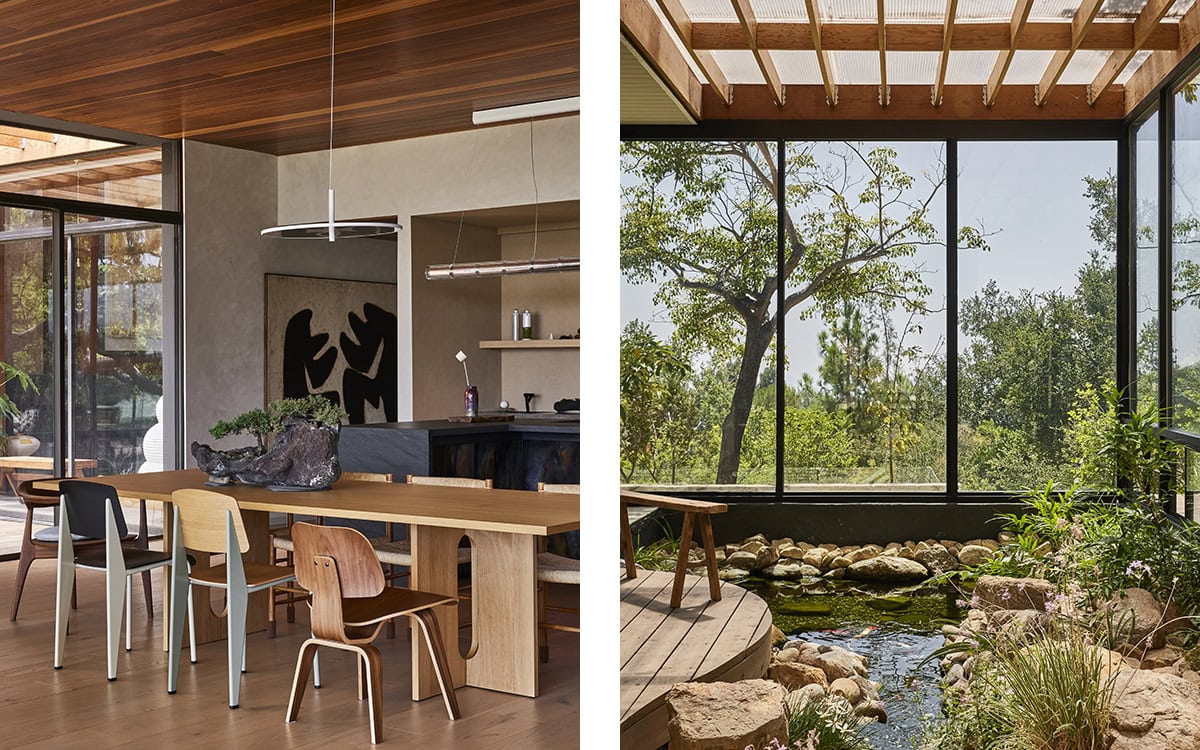
Left: The designers restored the dark redwood ceiling in the dining room, which features a striking Audo Androgyne dining table surrounded by a mix of vintage chairs by Charlotte Perriand and Charles and Ray Eames. At the back of the dining room the couple designed a tea bar, with serene green stone and ceramic tiles custom designed by their friend Hashimoto Tomonari. The artwork on the wall is Japanese ink on canvas by Tomoka Naka.
Right: OWIU converted a previous sunroom at the front of the property into an enclosed koi pond and stream, accessible via sliding glass doors. These water features as well as the rock garden reflect Japanese influences.
Though cosmetically deteriorated after standing vacant for 20-plus years, the Glass Ridge House still had great bones. Wherever possible, OWIU maintained original detailing, including the redwood paneling and the warm, natural material palette that is characteristic of Kappe’s work.
Over the years, the forest of this ridge overlooking the valley quite literally grew around this house. To maximize this natural integration and connection between indoors and out, Gunawan and Wong replaced the south-facing facade with a curtain wall of black steel-framed windows and doors, forming a glass-enclosed room. “There is this wonderful feeling that the architecture almost disappears, and you are simply immersed in nature,” they say. “The glass box gives you almost completely unobstructed views of the surrounding landscape and the ocean beyond.”
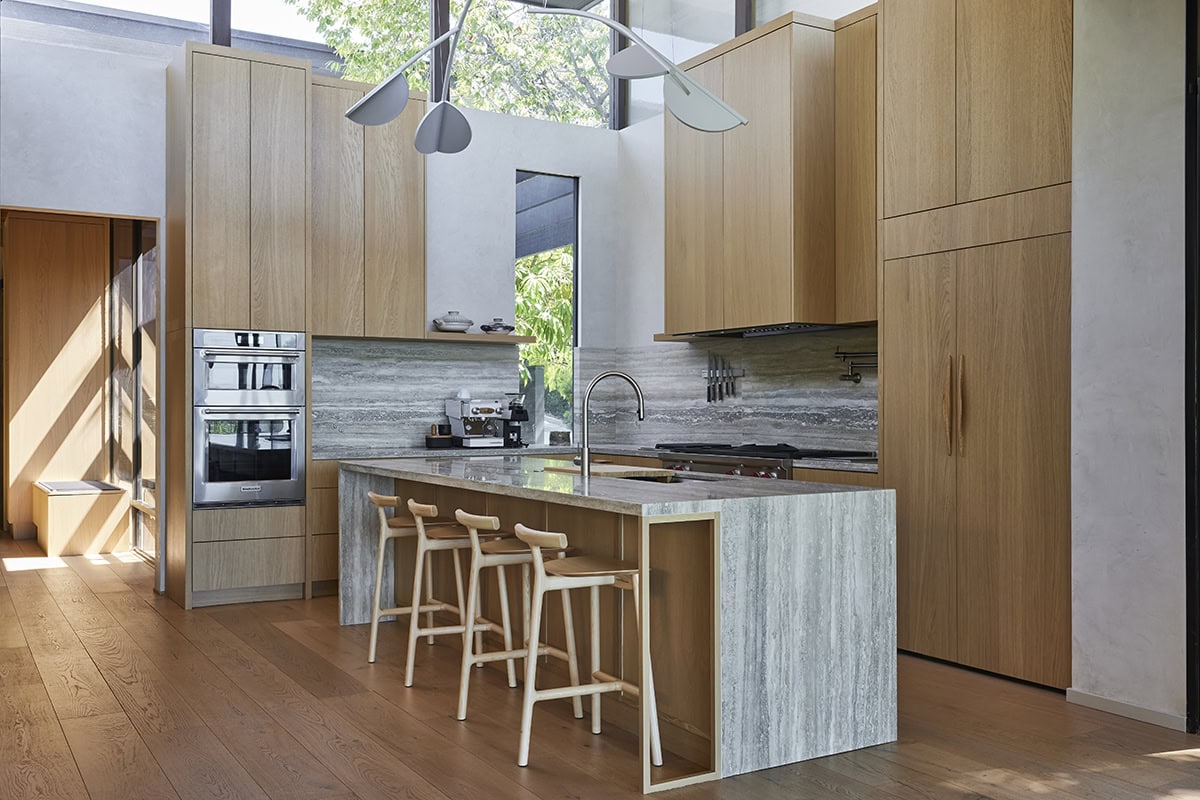
The warm, natural palette in the kitchen reflects the home’s original 1973 design. Tall ceilings and a clerestory offer a bright, airy feel. Appliances include a KitchenAid double wall oven, through Ferguson Home, a Wolf cooktop, and a built-in Sub-Zero paneled refrigerator. All cabinetry, shelving, and the island are custom by OWIU’s sister company, Inflexion Builds.
Besides honoring the property’s original architectural intent of California modernism, the couple also wanted to introduce Japanese design influences, uniting Eastern and Western design. OWIU included traditional shikkui plaster, natural boulders, water elements, and a carefully curated collection of furniture and artwork sourced from Japan and other parts of the world. One highlight is a tea bar comprising custom ceramic tiles by Japanese artist Hashimoto Tomonari.
After an 18-month process of painstakingly renovating the Glass Ridge House, Gunawan and Wong finally moved into their new home. “The house now has a sense of tranquility and connection to nature,” they say. “It feels very different from when we first encountered it, yet it still retains the architectural spirit that made us fall in love with the property.”
“There is this wonderful feeling that the architecture almost disappears, and you are simply immersed in nature.”
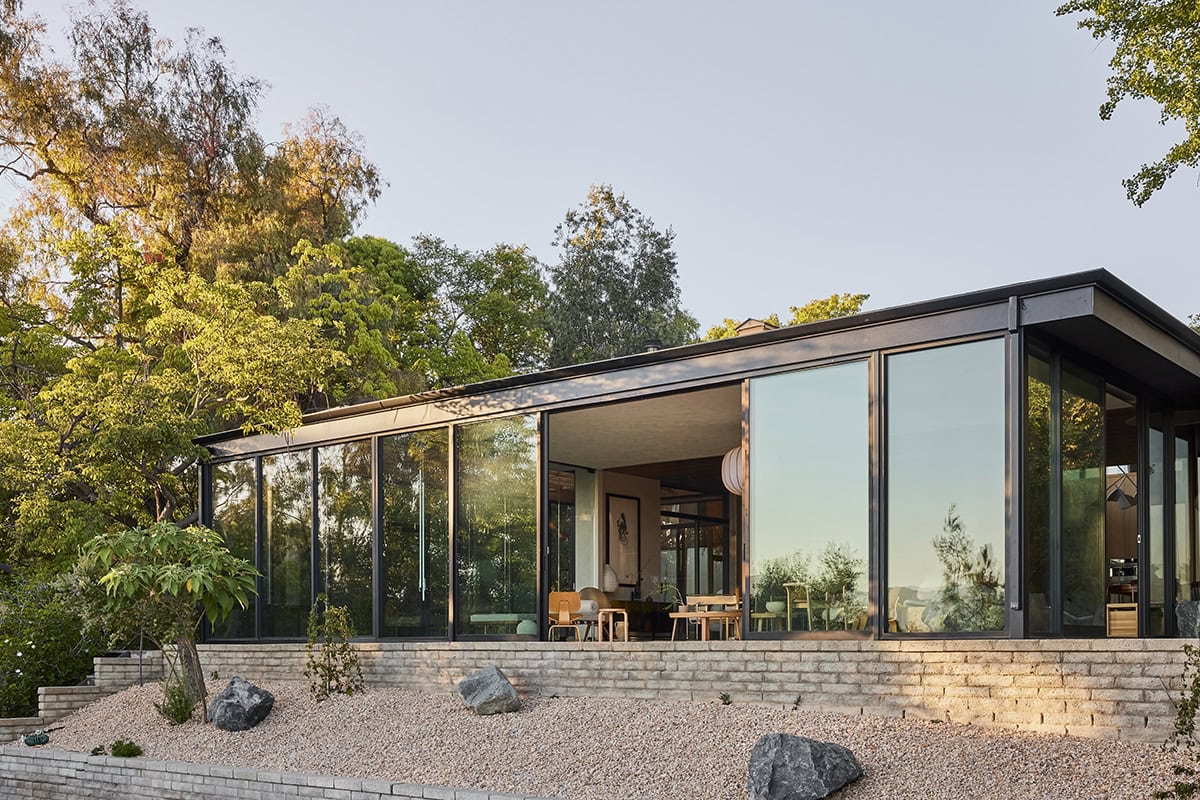
Views from the redesigned pool area reveal the midcentury modern design and furnishings in the living space inside the glass box.
However, the couple is reluctant to call this their forever home: “We have never really believed that anything has to be permanent. We have poured an enormous amount of ourselves into this house, and it is very special to us, but we also believe that life is about continuing to evolve. … There should always be room for growth, change, and whatever comes next.”
And that philosophy absolutely makes sense coming from the owners of OWIU Design, which aptly stands for Only Way Is Up.