
Style Synthesis
Designer Jessica Gersten blends two distinct aesthetics in a Central Park West residence.
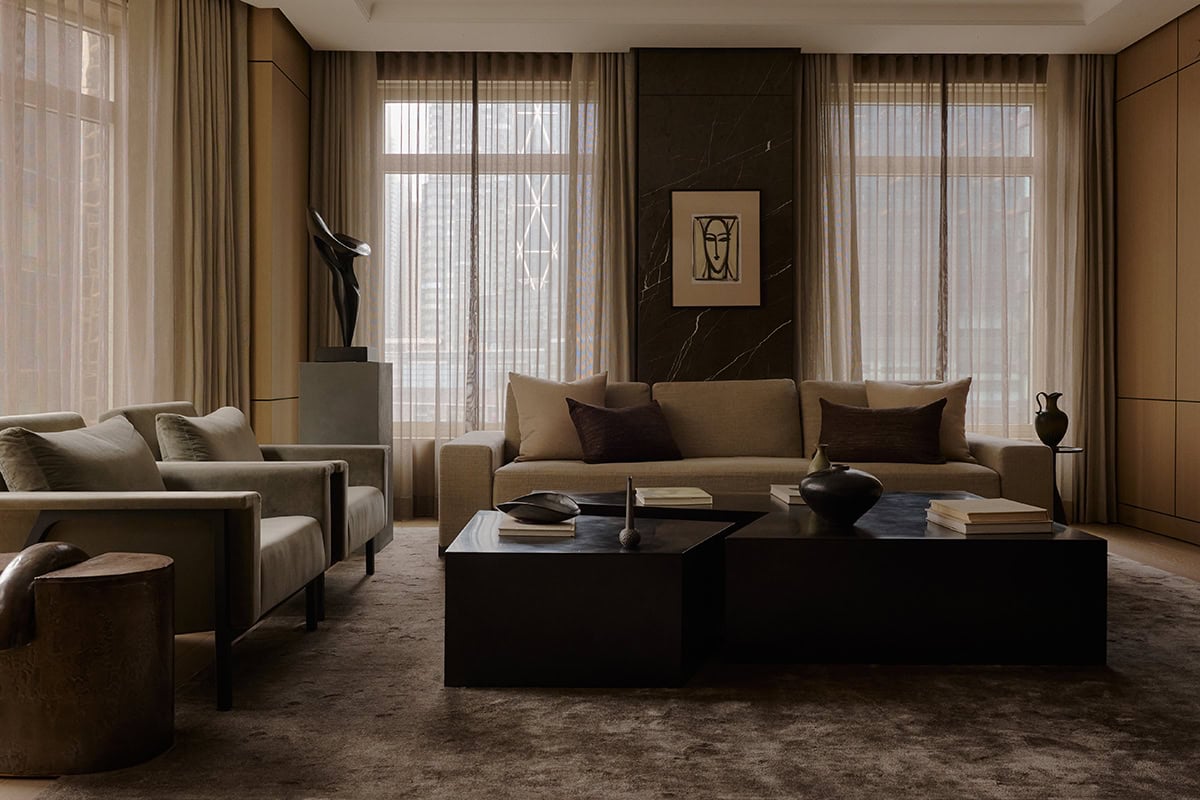
A Holly Hunt sofa anchors the living room juxtaposed by a haptic-rich Amazona lounge chair featuring a horsehair back. A Mokichi Otsuka artwork from Ippodo Gallery pops against a dramatic, antique grey stone wall slab.
Remodeling a Manhattan apartment is rarely painless, but for one empty-nester couple, the biggest hurdle wasn’t the structural blueprint—it was their own clashing tastes. To navigate the design stalemate, they enlisted interior designer Jessica Gersten to bridge the aesthetic divide and create a singular, elevated vision in their Central Park West residence.
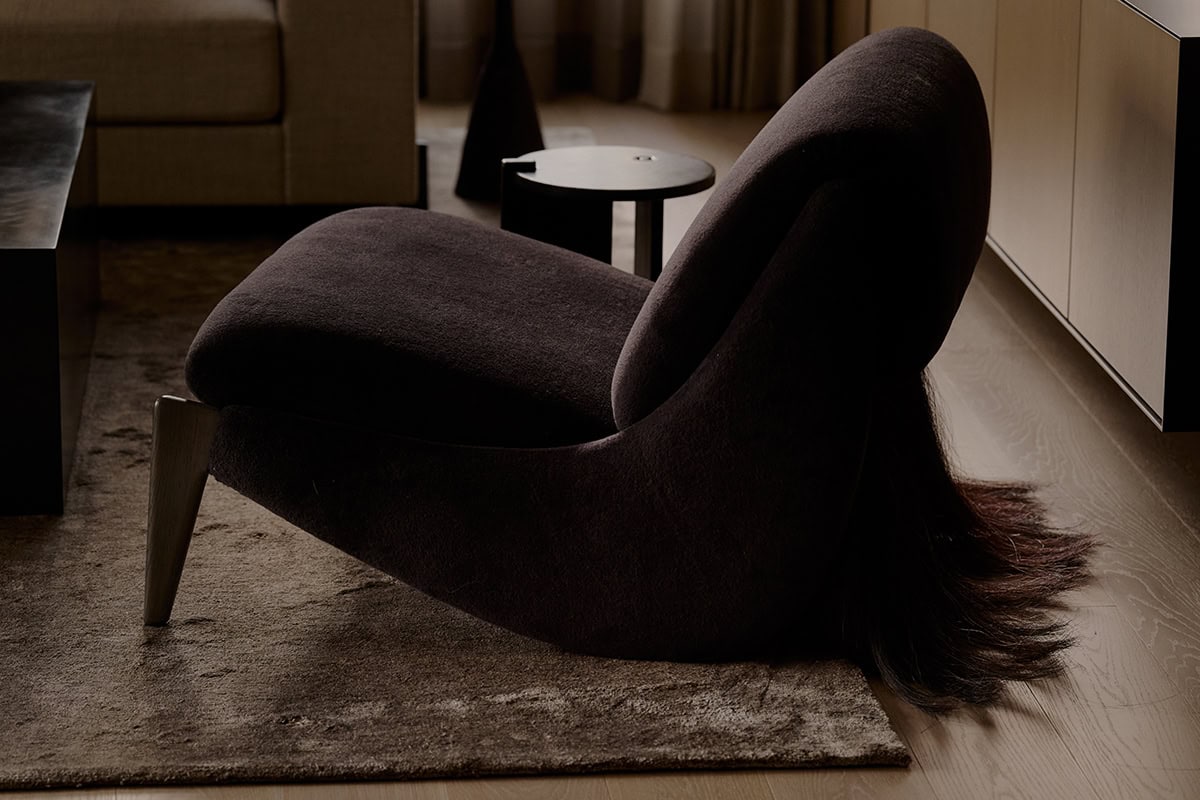
A soignée lounge chair adds drama in the living room.
“Every project has its own creative tension, and this one was no exception. Balancing the interiors to suit both their aesthetics was a delicate negotiation,” says Gersten. “The husband really loved clean lines and a streamlined, essentialist approach. The wife, however, wanted to bring in more of what I do really well, which is expressive, sculptural forms layered with artistic elements. In the end, we achieved the perfect equilibrium, letting the two styles speak to each other seamlessly throughout.” In the elegant new layout—designed and executed by The Renovated Home—Gersten wrapped the walls in continuous oak paneling, broken up by beautifully layered-in antique gray stone. Building upon the richly appointed architectural finishes—not an inch of sheet rock is visible—the designer enriched the home through distinctive (and custom) furniture, sinuous silhouettes, and a timeless, neutral palette.
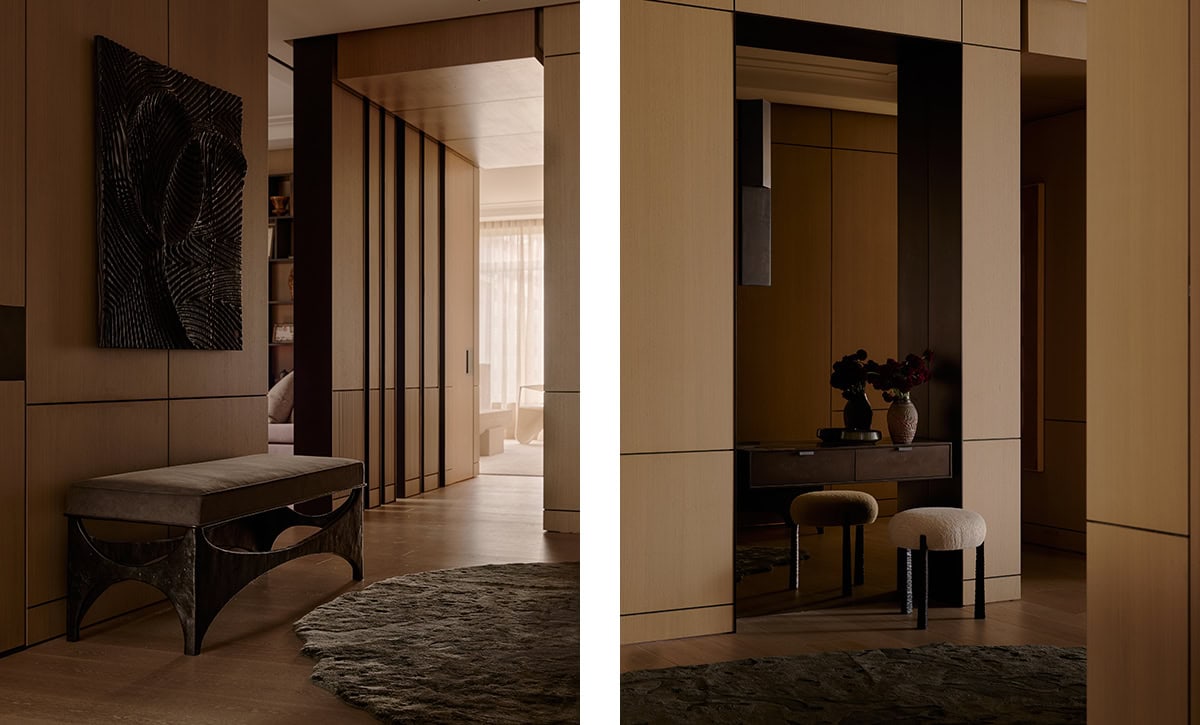
Left: In the foyer, a carved wood artwork by Etienne Moyat adds a sense of movement over a bronze bench.
Right: Gersten created a recessed wall in the foyer, to integrate a sleek console and mirror.
“Every project has its own creative tension, and this one was no exception”
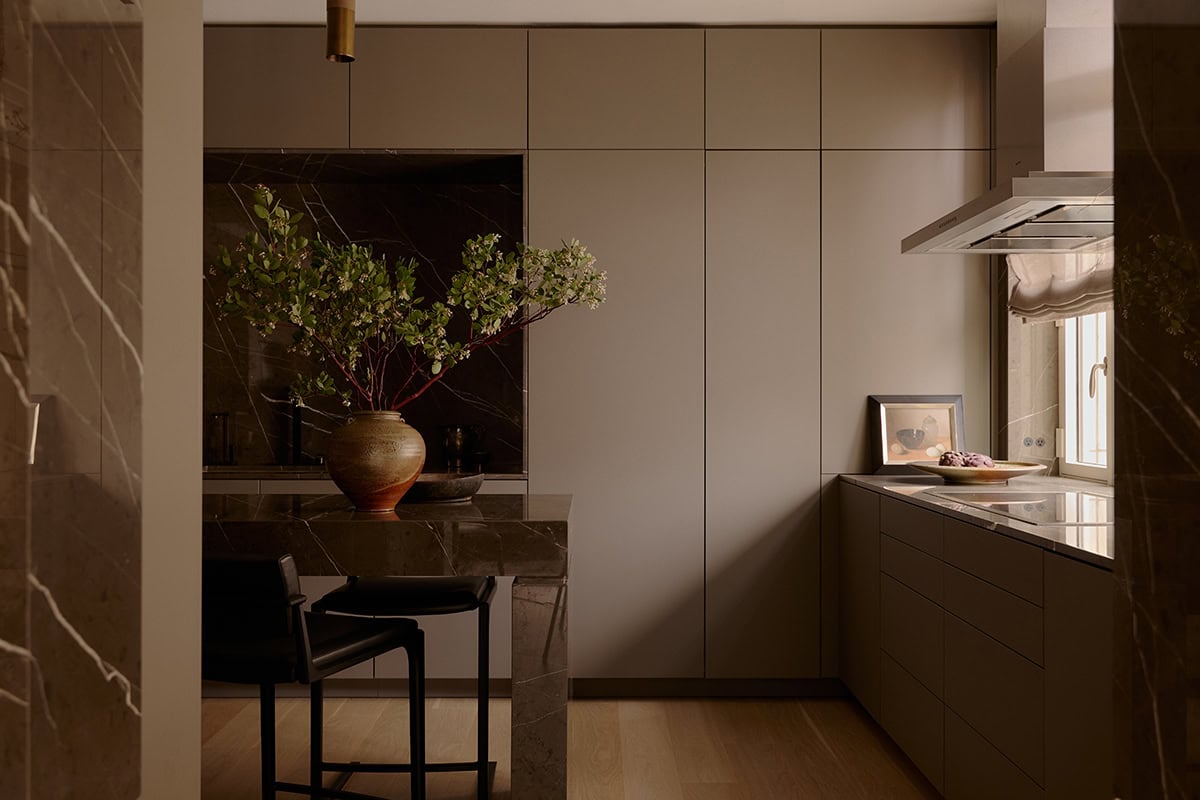
The once-cramped galley kitchen was expanded and given new life with a new Poggenpohl +Segmento kitchen. Push-to-open flat panels and seamless visual planes define the brand’s signature handleless silhouette, executed in a warm taupe gray. Holly Hunt’s chic Shadow counter stools line the eat-in island.
In the living room, a sofa from Holly Hunt anchors the space, complemented by a dramatic stone slab, a Mokichi Otsuka artwork from Ippodo Gallery, and a dynamic marble sculpture. A soft alpaca lounge chair from Gersten’s Lusitano collection—featuring a striking horsehair back—adds unexpected interest. The connected dining room showcases a thoughtful blend of tastes, where the sharp edges of a highly structured dining table are softened by a hand-cast bronze pendant overhead, adorned with petal-like porcelain diffusers that emit a soft glow. The kitchen, however, received the biggest transformation, expanding from a cramped galley layout into a sweeping space with a 12-foot-wide island and a sleek, fully outfitted Poggenpohl kitchen in an alluring taupe-gray. Holly Hunt bar stools and suede-and-brass island pendants complete the look. Taking a more tailored turn, the den pairs bronze metalwork bookshelves with a soft palette, grounded by a merino wool rug and a leather-wrapped desk. A custom pull-out sofa accommodates guests or the couple’s kids. In the foyer, meanwhile, Gersten reclaimed an unused space, recessing it to house a bespoke console and mirror.
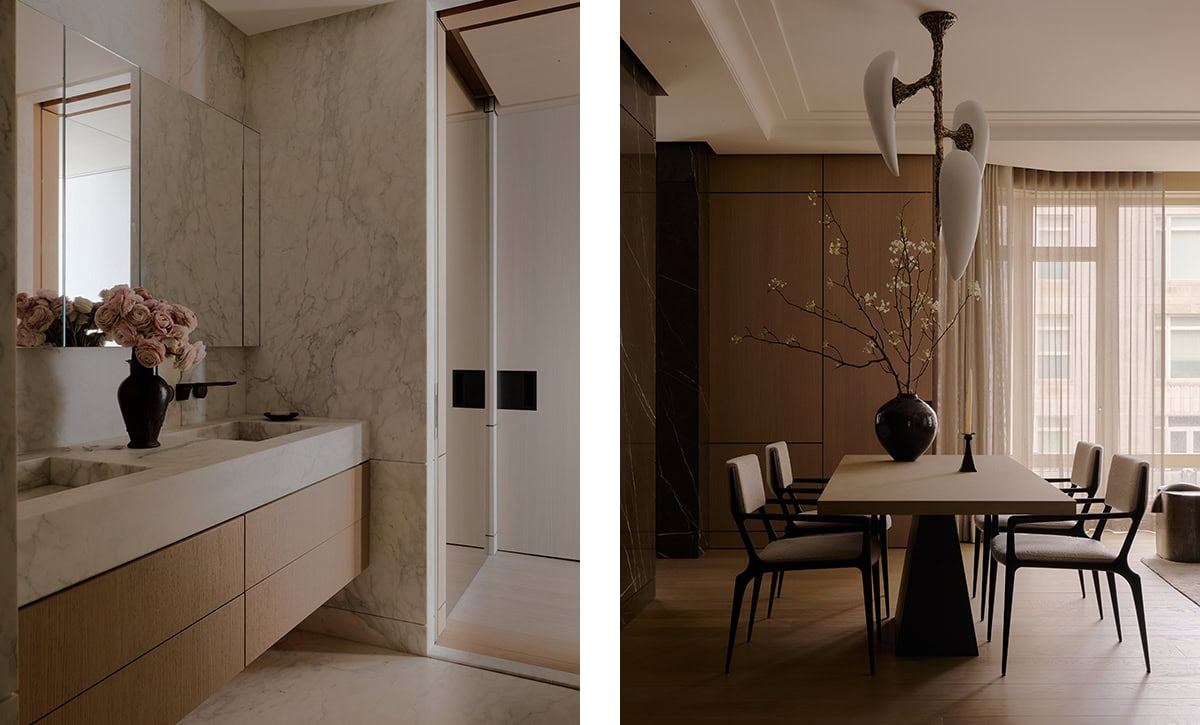
Left: The primary bathroom showcases a gorgeous interplay of textured oak and sweeping marble.
Right: Angular Brava chairs from Holly Hunt echo the sharp geometry of the table, counterbalanced by an airy, playful light fixture suspended above.
A sense of cohesion is evident throughout the residence—from the warm tones of the oak paneling and curated textural fabrics to the kinetic artwork and soft elements underfoot. The primary bedroom follows suit, offering a softer, creamier variation on the theme. “It [the home] almost feels like a hotel suite—it’s very finished. The details come together to convey a space that is deeply considered and serene,” says Gersten.
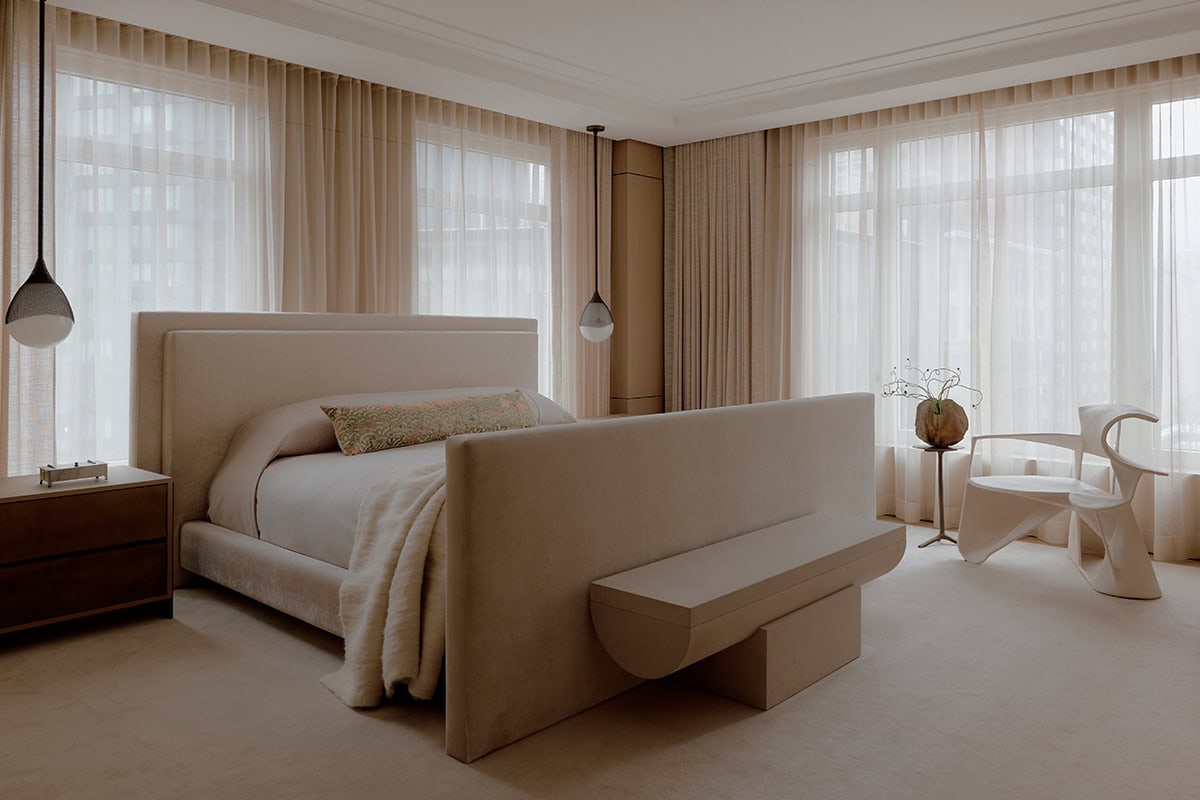
Gersten wrapped the primary bedroom in soothing, monochromatic cream tones, pairing a custom bed with a provocative, angular chair.