
Lofty Ideas
Los Angeles designer Kristine Paige brings warmth and brightness to a shadowed TriBeCa duplex.
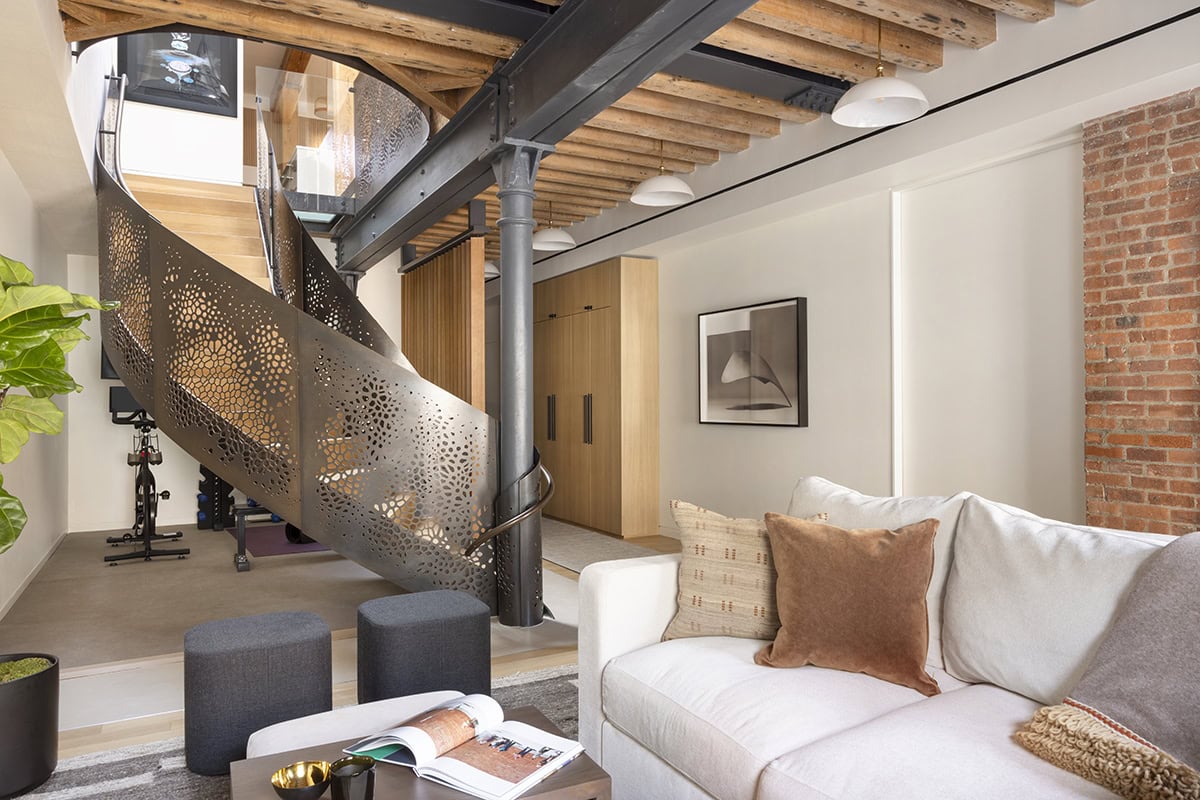
Fabricated by Ferra Design, the staircase was fashioned to connect the home’s upper and lower floors seamlessly.
Manhattan’s TriBeCa neighborhood, aptly named for the “Triangle Below Canal Street,” owes its original development to New York Harbor and the thriving 19th-century commerce it supported. Yet these days the warehouses that once stored dry goods, textiles, and produce have been transformed into some of the city’s most coveted residences.
Such is the case with this two-story residence, thoughtfully designed by Kristine Paige of Jackson Paige Interiors, the Los Angeles–based firm whose bicoastal practice encompasses projects throughout California and New York.
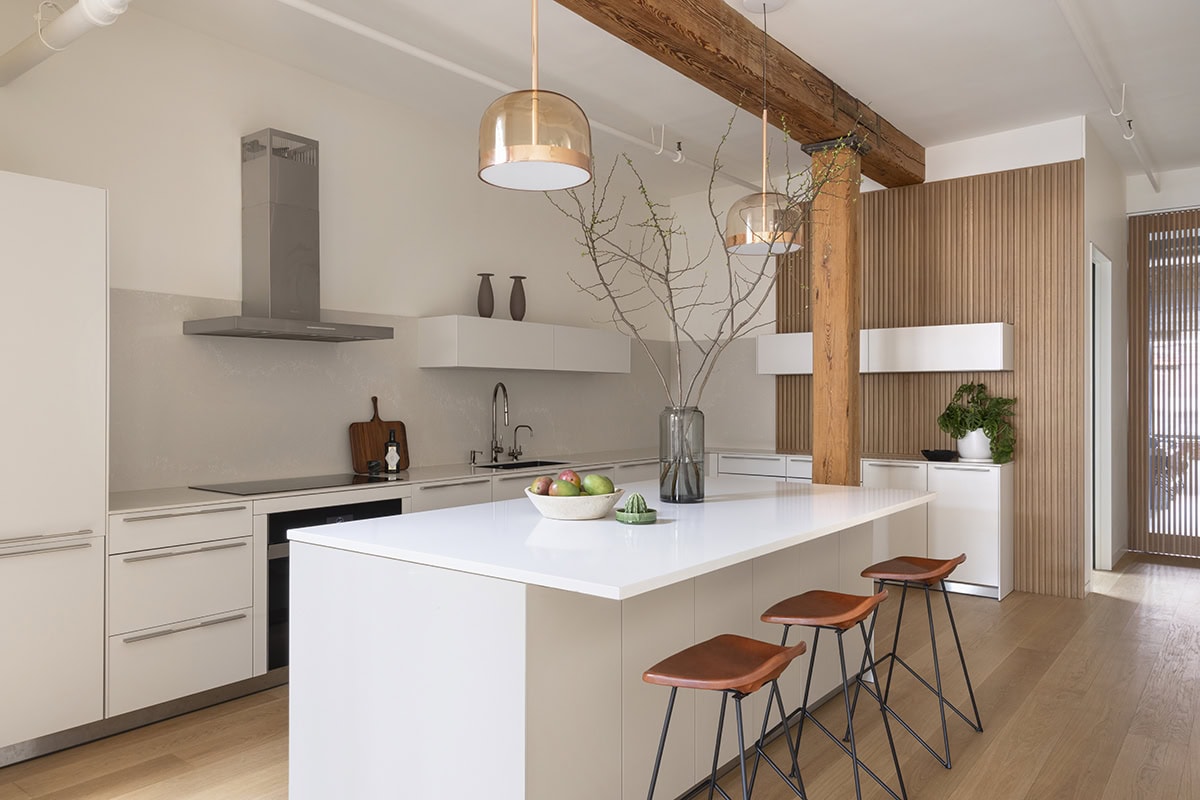
A sleek kitchen pairs Silestone’s Bianco Zeus countertops, through Cosentino. Fontana Arte’s copper Equatore pendants, while leather-topped barstools warm the white-on-white palette. Range by Miele, wall ovens by Gaggenau.
Her clients, a family of four whose children are now grown and away at college, had owned the upper level of the residence for many years. When the apartment directly below became available, they purchased it and combined the two floors into a more expansive apartment.
Although the space’s vast windows admit abundant daylight, the considerable depth left the middle and rear rooms, particularly on the lower level, feeling comparatively dim. “I wanted to keep everything very light, but I also didn’t want it to be white,” Paige says. She turned to warm ivory walls, richly textured wallpaper, and a fully considered lighting plan to augment the sunlight. Occasional blue accents, embraced by the fashion-executive wife, establish a cool counterpoint to the enveloping palette.
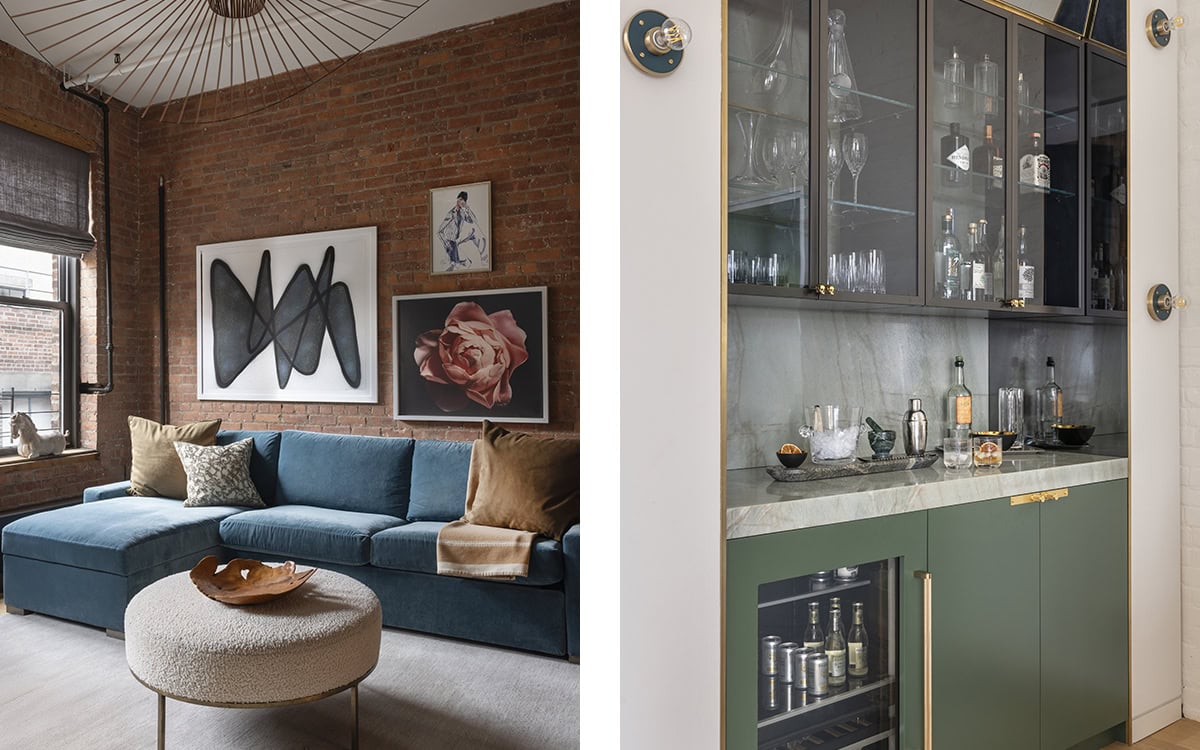
Left: Allen Glatter’s pencil-and-spray-paint work anchors this teal-velvet den, styled with a plush sectional, bouclé ottoman, and Constance Guisset’s brass Vertigo pendant overhead.
Right: In the bar, custom cabinetry by Jackson Paige and Hal Goldstein Architects, fabricated by Pedemonte Woodworking, pairs sage-green millwork, celadon quartzite and Buster & Punch’s skull-shaped brass hardware, through Ferguson Home. Undercounter refrigerator by JennAir.
The renovation proceeded in two stages. Paige began upstairs, working with architect Hal Goldstein of HGX and general contractor Paul Reehling to rework the plan and renovate the kitchen. When the lower level was folded into the project, the challenge was to make it feel less like an addition and more like a natural continuation of the home above.
From her Los Angeles studio, Paige stayed closely involved through FaceTime walk throughs, site photographs, and regular conversations with the team in New York. The distance proved less of an obstacle than one might expect. They even managed to get a large sofa into the building; however, it required a crane, an only-in-New-York solution to its famously narrow elevators.
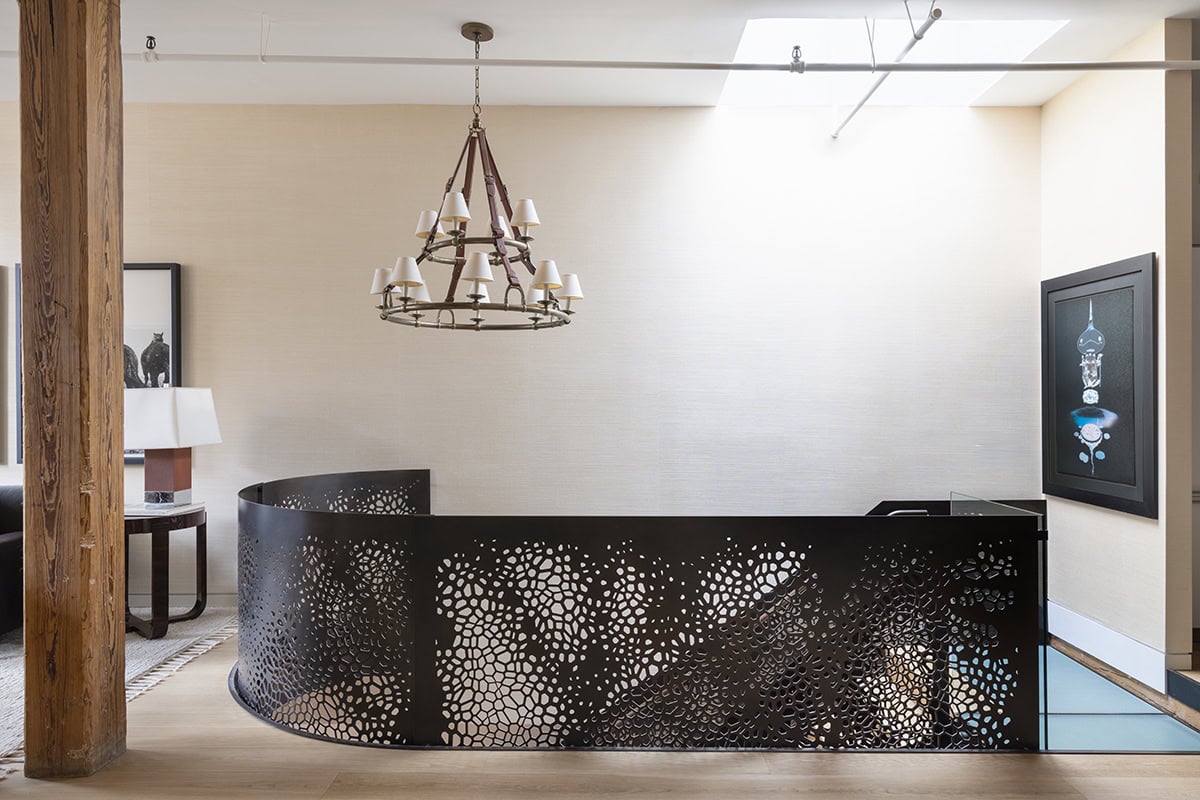
A leather-and-brass chandelier from Ralph Lauren Home hangs above the staircase’s perforated railing, its organic pattern catching light from the skylight.
Paige leaned into the apartment’s existing architecture. Brick walls and exposed beams give the rooms their sense of age; wood surfaces carry that texture through the furniture. Some of the family’s Ralph Lauren pieces were reupholstered, then mixed with new furniture from. Plain wool rugs keep the rooms grounded. On the walls, black-and-white photographs trace the wife’s long career in fashion.
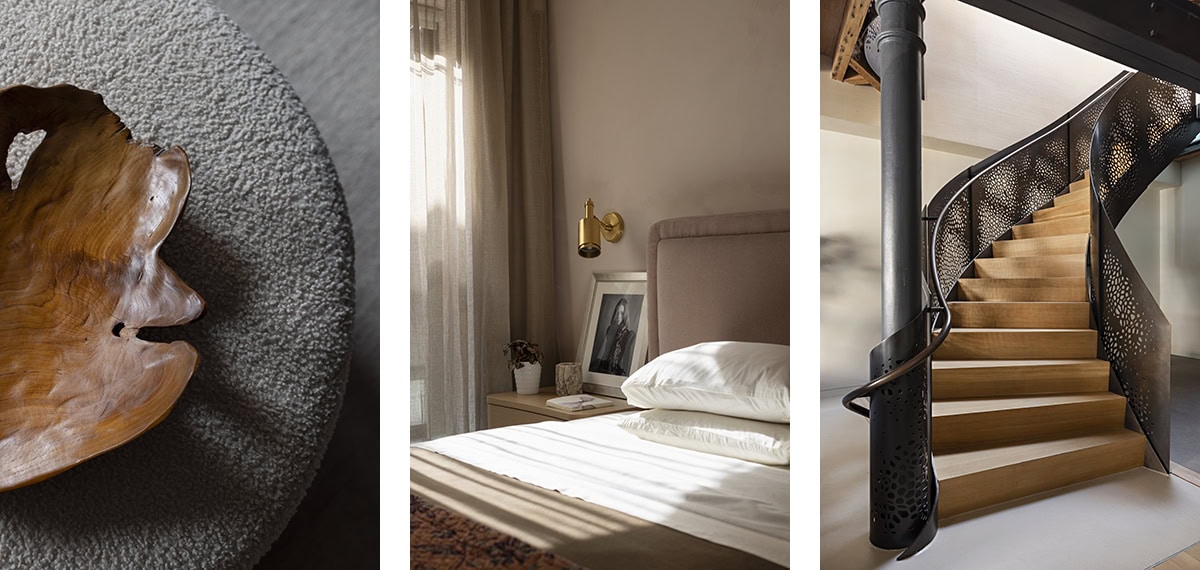
Left: A live-edge wood bowl rests atop a bouclé ottoman in the family room.
Center: Morning light in the primary bedroom.
Right: Perforated blackened steel spirals against pale-wood treads, the staircase’s organic pattern casting shifting shadows as light moves through it.
The completed home becomes the latest expression of a building continually reimagined for contemporary life, an apt reflection of New York City itself, where reinvention is the one true constant.
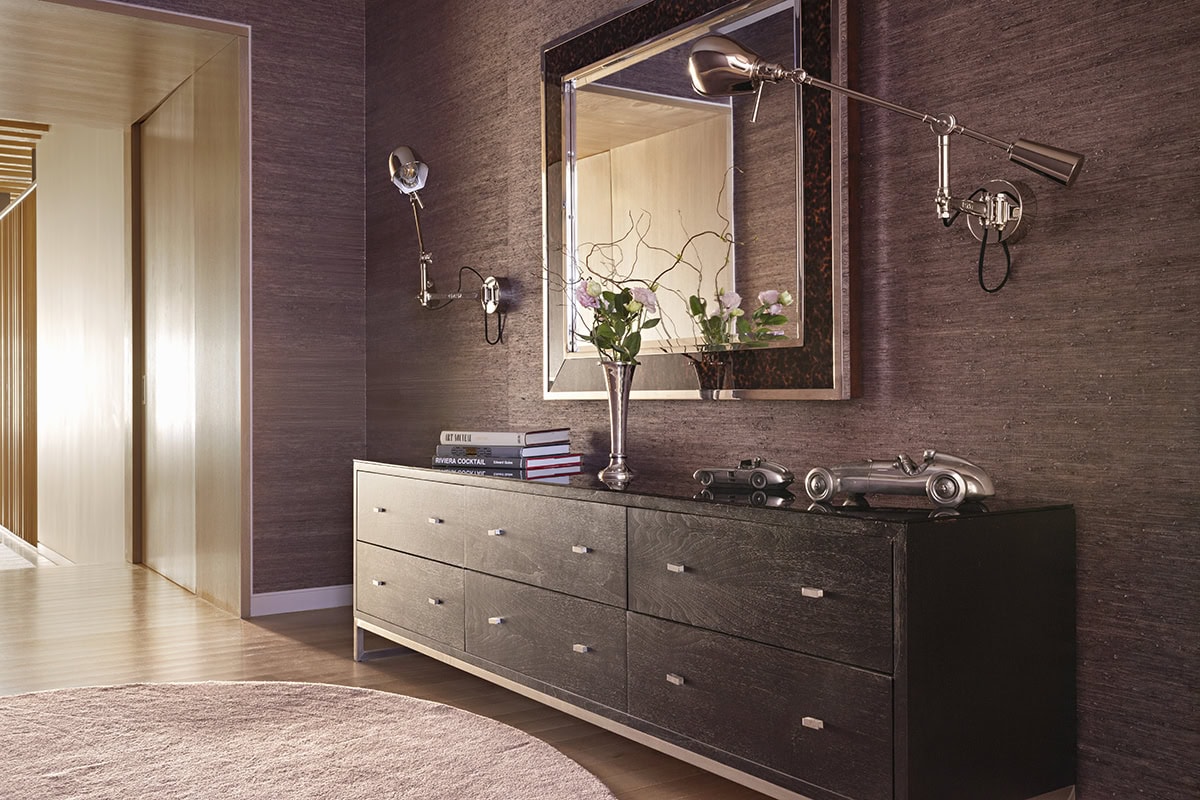
A Ralph Lauren Home chest and mirror anchor the vestibule, wrapped in Phillip Jeffries wallpaper.